

Marine East Wing – 101


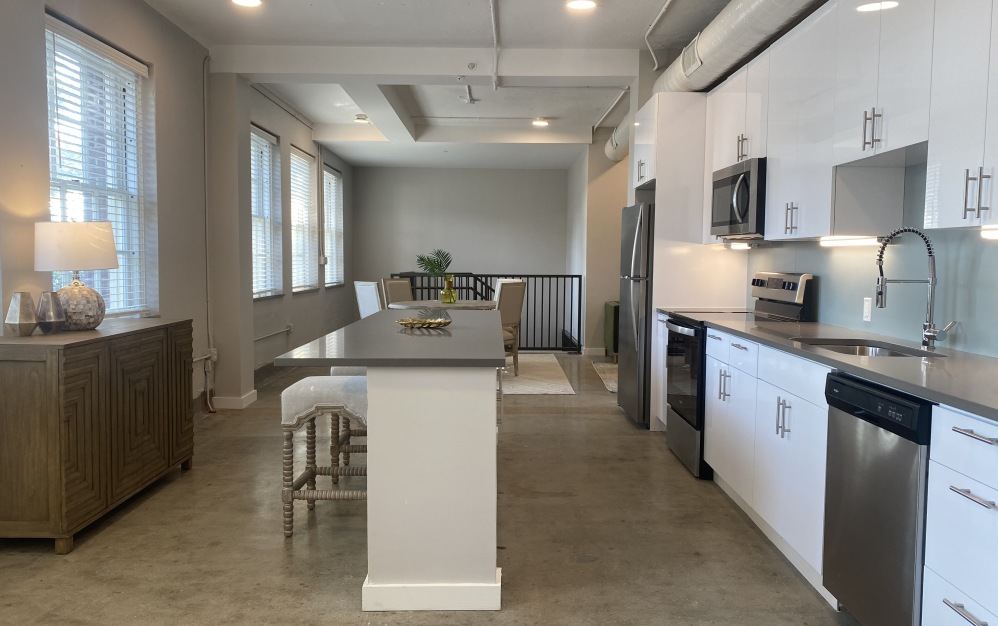



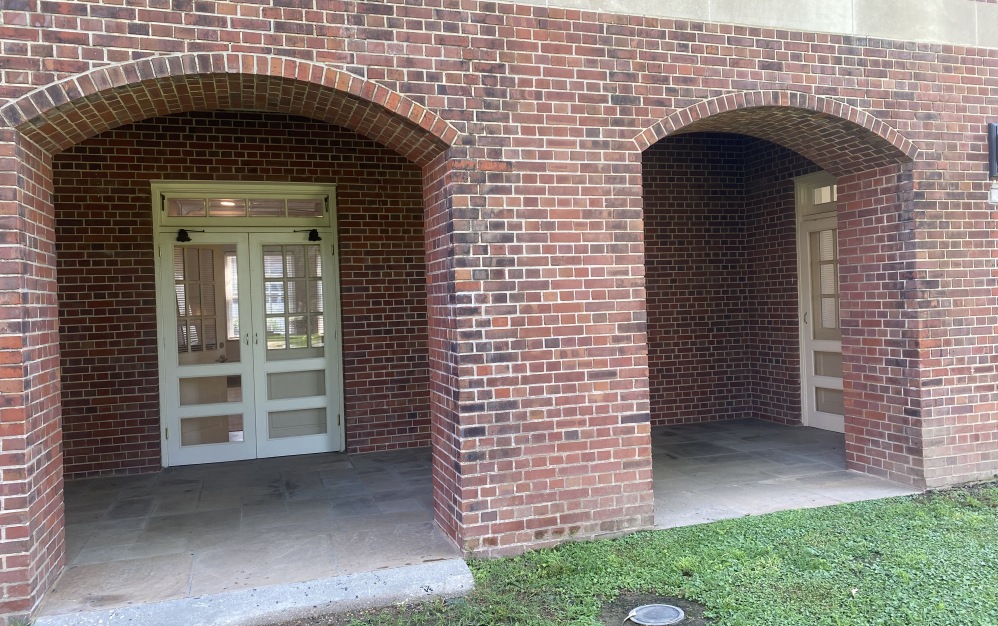
With 3 bedrooms, 3 bathrooms, an office, flex space, two separate hvac systems, and two entrances this townhouse style apartment has everything you are looking for. This Unit features 2,446 Sq Ft of living space and 2 reserved parking spaces in our gated lot. The kitchen offers an expansive island flowing into the dining and living area with plenty of room for your guests. Both the living room and office open to a private slate patio. A bedroom and full bathroom complete the first floor. The lower level offers two more 12'x13' bedrooms each with an ensuite bathroom and large dressing closets, full size washer and dryer, and a 17'x10' flex space.
Typical fees for approved applicants, not including security deposit: one-time admin fee of $250; one-time pet fee & monthly pet rent, monthly high-speed internet fee starting at $55 (please ask the Property Manager for more information).
Floor plans are artist's rendering. All dimensions are approximate. Actual product and specifications may vary in dimension or detail. Not all features are available in every rental home. Prices and availability are subject to change. Base rent is on monthly frequency. Additional fees may apply, such as but not limited to utilities, package delivery, trash, water, amenities, etc. Deposits vary. Please contact a representative for more details.