Call Call us at 901-272-8658 Tour
The Marine Residence
  • View Pics & Floorplans
  • Affordable Housing
Find Your Home
Call us at 901-272-8658
  • Home
  • Amenities
  • Floorplans Expand Floorplans
  • Neighborhood
  • Virtual Tours
  • Gallery
  • Residents
  • Contact
Find Your Home
Affordable Housing View Pics & Floorplans
360 Metal Museum Drive
Memphis, TN 38106
  • Floorplans
  • Affordable Housing
360 Metal Museum Drive, Memphis, TN 38106 901-272-8658
  • Get Directions
woman lies on a couch and draws on a large sketch pad

Affordable Housing Rates (1BR Units Only)

Your Guide to Affordable Living

Our one bedroom affordable apartment homes provide an opportunity for qualifying households to enjoy a quality home at a reduced rental rate. These homes are offered through an affordable housing program (HUD) with specific eligibility and income requirements. Explore the information below to learn more about eligibility, income qualifications, and the application process, or contact our leasing team at (901) 281-4441 for personalized guidance.

Affordable Housing Units

Eligibility Details

Our community participates in an affordable housing program offering eligible households select apartment homes at reduced rates. Eligibility is generally based on household income, household size, and program requirements dictated by HUD. Applicants are required to provide documentation to verify household income and meet applicable rental and screening criteria. See Income Qualifications below.

Income Qualifications

We’re committed to making quality housing accessible and affordable. To help you determine your eligibility, please review the income limits outlined below, along with our standard rental qualifications. Applicants must demonstrate a gross monthly income of at least three times the monthly rent, have a credit score above 580, and have no history of bankruptcy or prior evictions. Meeting these requirements, along with the applicable affordable housing income limits, is an important step in the application process. We encourage you to review the information below to see if our community is the right fit for you!

Occupants 80% AMI
1 $51,950
2 $59,350
3 $66,750
to
to
Floorplan
available

Floor plans are artist's rendering. All dimensions are approximate. Actual product and specifications may vary in dimension or detail. Not all features are available in every rental home. Prices and availability are subject to change. Base rent is on monthly frequency. Additional fees may apply, such as but not limited to utilities, package delivery, trash, water, amenities, etc. Deposits vary. Please contact a representative for more details.

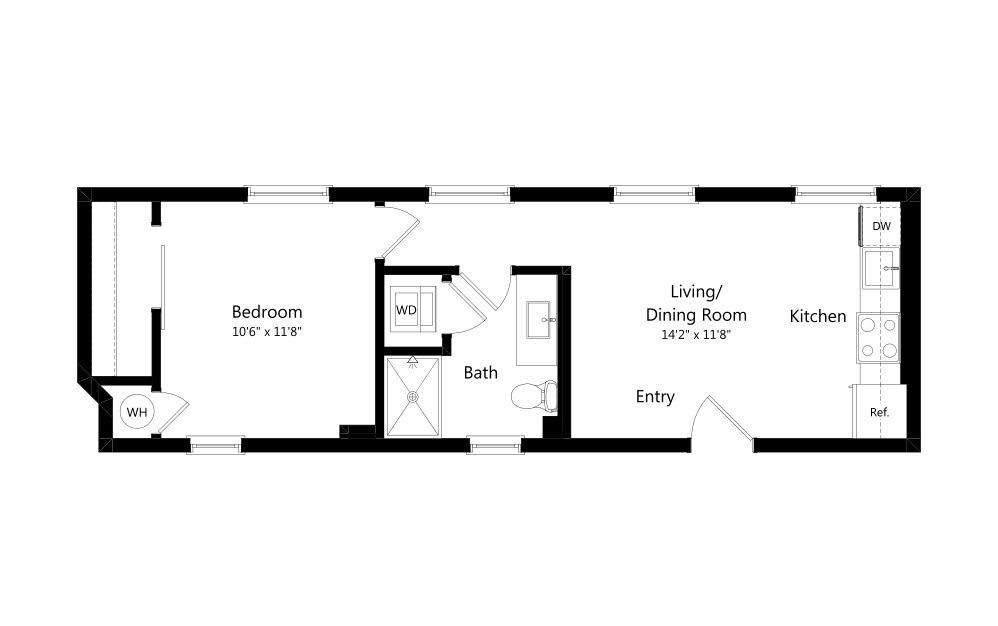
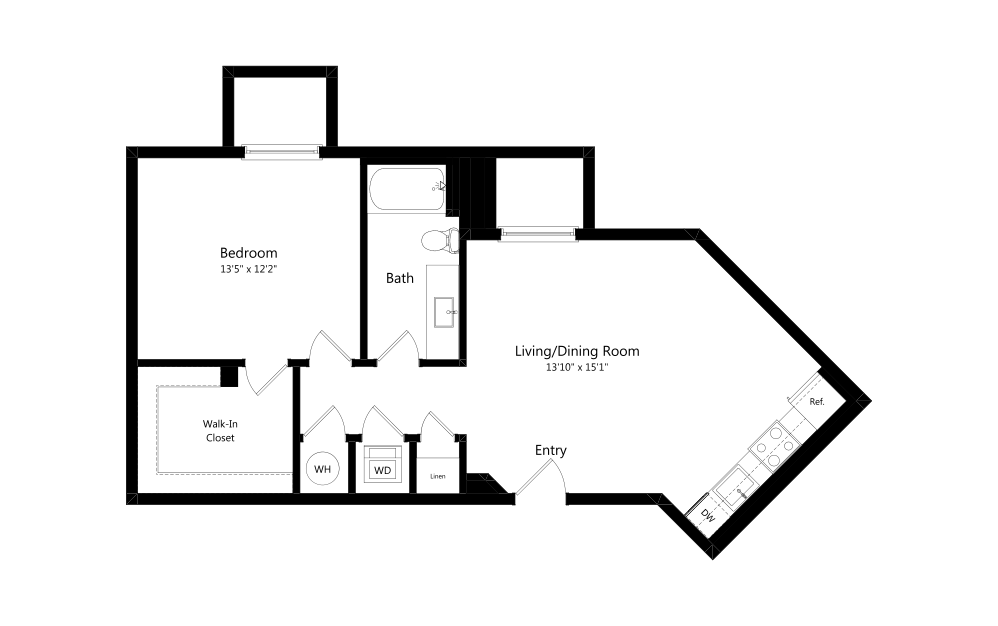
Marine Central (360) - 001 - 1 bedroom floorplan layout with 1 bathroom and 838 square feet
View Floorplan

Marine Central (360) - 001

1 bed1 bath838 sq. ft.

Starting at $1,199
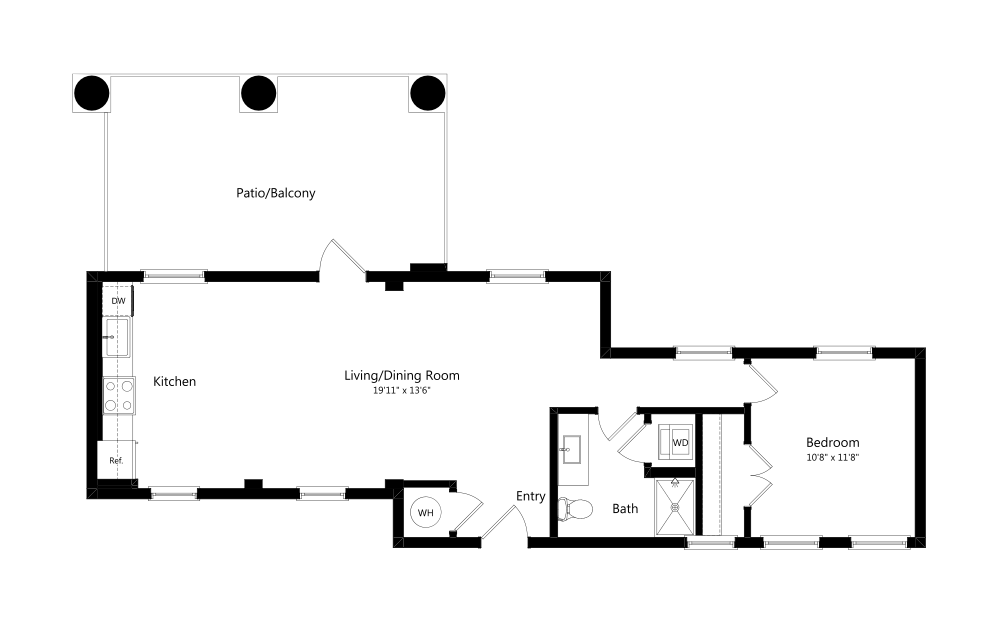
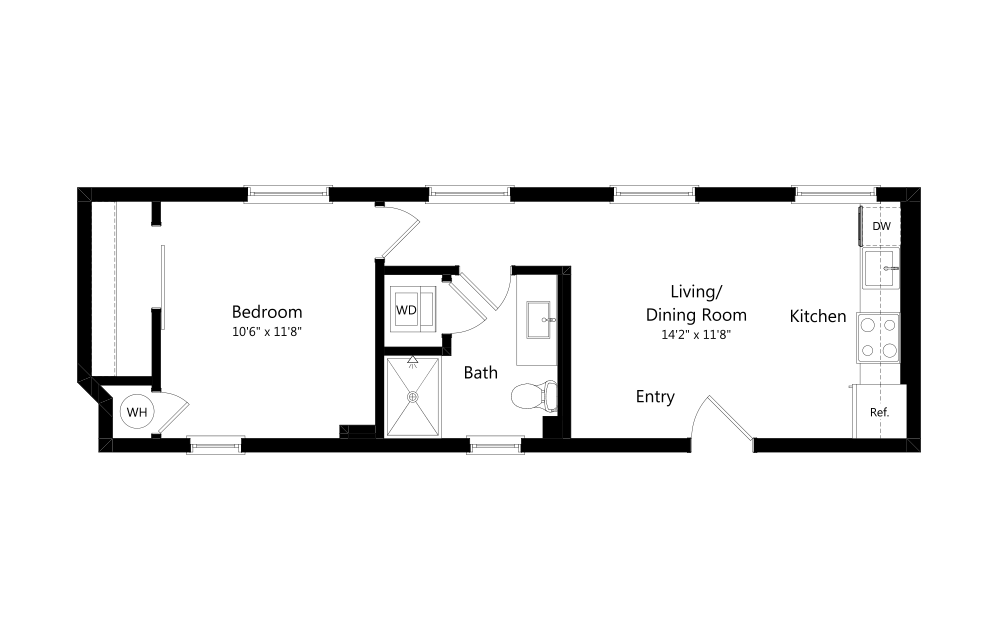
Marine East Wing (360) - 202 - 1 bedroom floorplan layout with 1 bathroom and 677 square feet
View Floorplan

Marine East Wing (360) - 202

1 bed1 bathPatio677 sq. ft.

Starting at $1,250
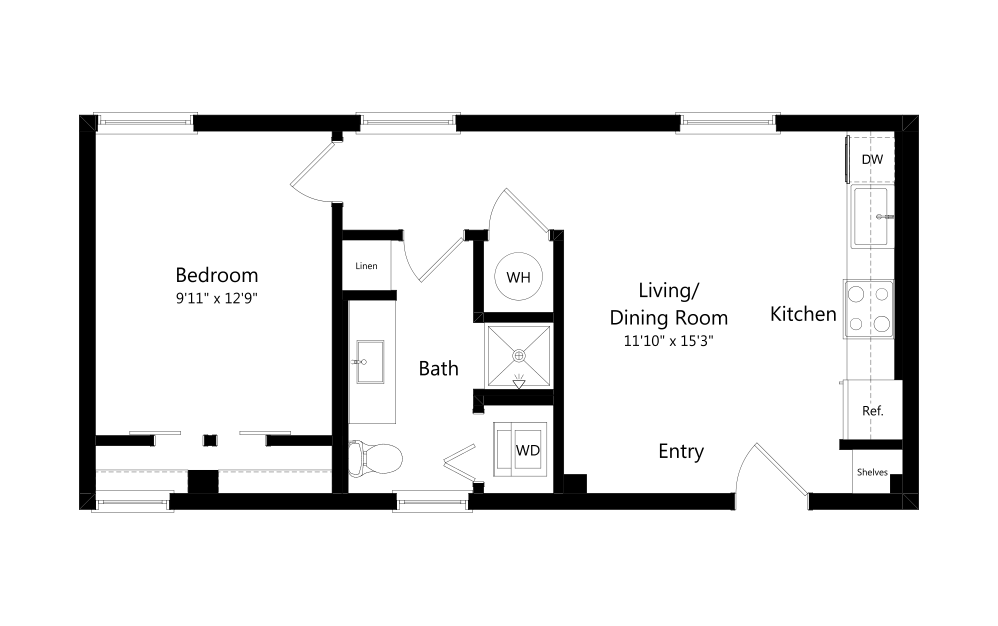
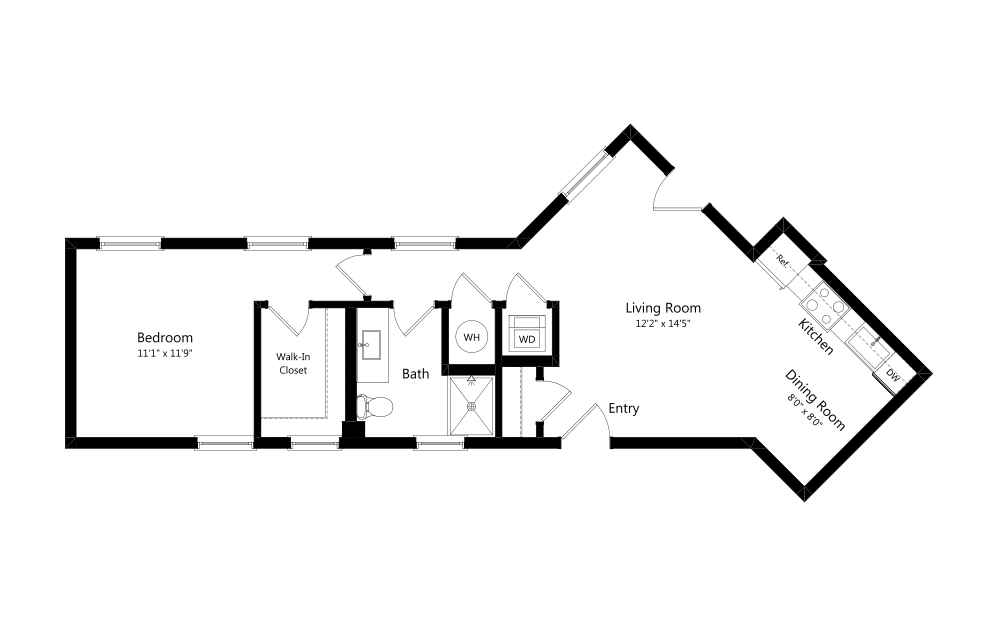
Marine East Wing (360) - 305 - 1 bedroom floorplan layout with 1 bathroom and 620 square feet
View Floorplan

Marine East Wing (360) - 305

1 bed1 bath620 sq. ft.

Starting at $1,195
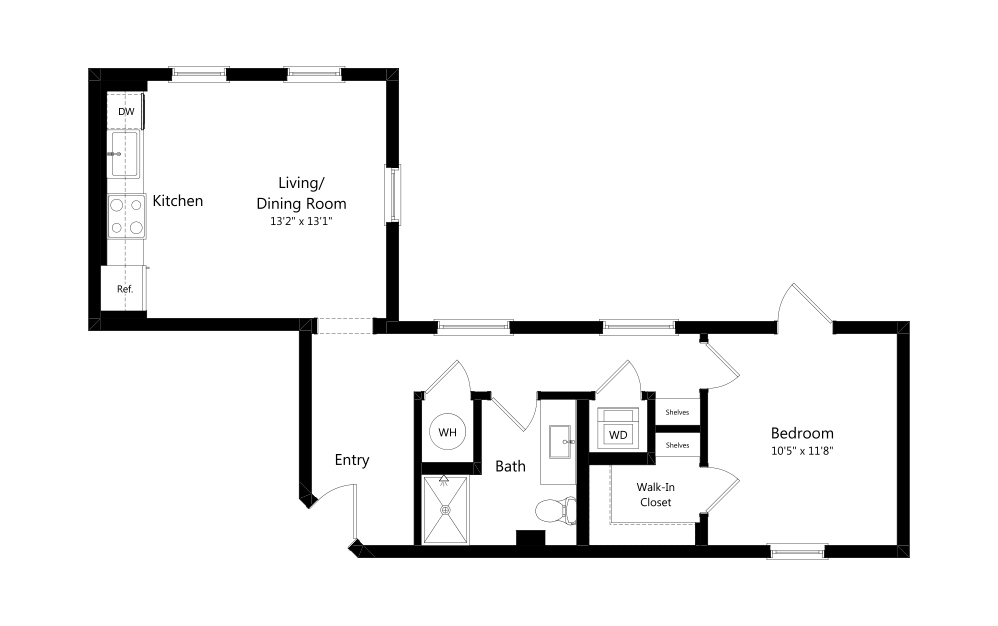
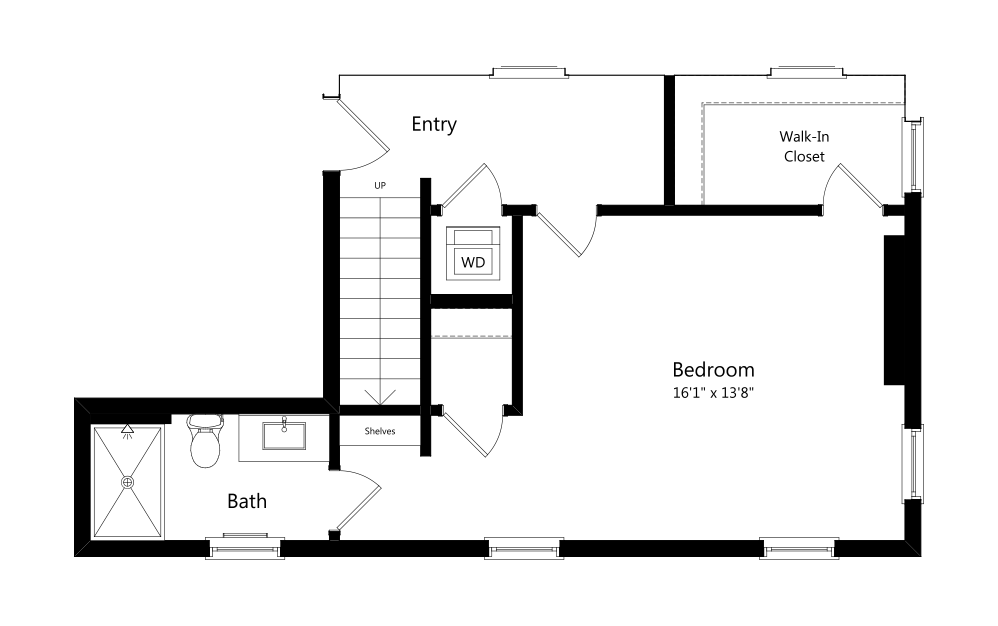
Marine West Wing (360) - 307 - 1 bedroom floorplan layout with 1 bathroom and 776 square feet
View Floorplan

Marine West Wing (360) - 307

1 bed1 bath776 sq. ft.

Starting at $1,375
Maintenance (338) - 002 - 1 bedroom floorplan layout with 1 bathroom and 846 square feet
View Floorplan

Maintenance (338) - 002

1 bed1 bath846 sq. ft.

Contact Us
Marine Central (360) - 002 - 1 bedroom floorplan layout with 1 bathroom and 864 square feet
View Floorplan

Marine Central (360) - 002

1 bed1 bath864 sq. ft.

Contact Us

$1200

Marine West Wing (360) - 206 - 1 bedroom floorplan layout with 1 bathroom and 776 square feet
View Floorplan

Marine West Wing (360) - 206

1 bed1 bath776 sq. ft.

Contact Us
Marine Central (360) - 211 - 1 bedroom floorplan layout with 1 bathroom and 564 square feet
View Floorplan

Marine Central (360) - 211

1 bed1 bath564 sq. ft.

Contact Us
Marine Central (360) - 212 - 1 bedroom floorplan layout with 1 bathroom and 570 square feet
View Floorplan

Marine Central (360) - 212

1 bed1 bath570 sq. ft.

Contact Us
Marine Central (360) - 213 - 1 bedroom floorplan layout with 1 bathroom and 551 square feet
View Floorplan

Marine Central (360) - 213

1 bed1 bath551 sq. ft.

Contact Us
Marine Central (360) - 214 - 1 bedroom floorplan layout with 1 bathroom and 537 square feet
View Floorplan

Marine Central (360) - 214

1 bed1 bath537 sq. ft.

Contact Us
Marine Central (360) - 311 - 1 bedroom floorplan layout with 1 bathroom and 561 square feet
View Floorplan

Marine Central (360) - 311

1 bed1 bath561 sq. ft.

Contact Us
Marine Central (360) - 312 - 1 bedroom floorplan layout with 1 bathroom and 570 square feet
View Floorplan

Marine Central (360) - 312

1 bed1 bath570 sq. ft.

Contact Us
Marine Central (360) - 313 - 1 bedroom floorplan layout with 1 bathroom and 551 square feet
View Floorplan

Marine Central (360) - 313

1 bed1 bath551 sq. ft.

Contact Us
Marine Central (360) - 314 - 1 bedroom floorplan layout with 1 bathroom and 537 square feet
View Floorplan

Marine Central (360) - 314

1 bed1 bath537 sq. ft.

Contact Us
Marine Central (360) - 406 - 1 bedroom floorplan layout with 1 bathroom and 719 square feet
View Floorplan

Marine Central (360) - 406

1 bed1 bath719 sq. ft.

Contact Us
Marine Central (360) - 407 - 1 bedroom floorplan layout with 1 bathroom and 755 square feet
View Floorplan

Marine Central (360) - 407

1 bed1 bath755 sq. ft.

Contact Us
Marine East Wing (360) - 102 - 1 bedroom floorplan layout with 1 bathroom and 505 square feet
View Floorplan

Marine East Wing (360) - 102

1 bed1 bath505 sq. ft.

Contact Us
Marine East Wing (360) - 104 - 1 bedroom floorplan layout with 1 bathroom and 631 square feet
View Floorplan

Marine East Wing (360) - 104

1 bed1 bath631 sq. ft.

Contact Us
Marine East Wing (360) - 105 - 1 bedroom floorplan layout with 1 bathroom and 627 square feet
View Floorplan

Marine East Wing (360) - 105

1 bed1 bath627 sq. ft.

Contact Us
Marine East Wing (360) - 203 - 1 bedroom floorplan layout with 1 bathroom and 505 square feet
View Floorplan

Marine East Wing (360) - 203

1 bed1 bath505 sq. ft.

Contact Us
Marine East Wing (360) - 204 - 1 bedroom floorplan layout with 1 bathroom and 620 square feet
View Floorplan

Marine East Wing (360) - 204

1 bed1 bath620 sq. ft.

Contact Us
Marine East Wing (360) - 302 - 1 bedroom floorplan layout with 1 bathroom and 505 square feet
View Floorplan

Marine East Wing (360) - 302

1 bed1 bath505 sq. ft.

Contact Us
Marine East Wing (360) - 303 - 1 bedroom floorplan layout with 1 bathroom and 677 square feet
View Floorplan

Marine East Wing (360) - 303

1 bed1 bathPatio677 sq. ft.

Contact Us
Marine North Wing – 408 - 1 bedroom floorplan layout with 1 bathroom and 656 square feet
View Floorplan

Marine North Wing – 408

1 bed1 bath656 sq. ft.

Contact Us
Marine North Wing – 409  - 1 bedroom floorplan layout with 1 bathroom and 740 square feet
View Floorplan

Marine North Wing – 409

1 bed1 bath740 sq. ft.

Contact Us
Marine West Wing (360) - 003 - 1 bedroom floorplan layout with 1 bathroom and 734 square feet
View Floorplan

Marine West Wing (360) - 003

1 bed1 bath734 sq. ft.

Contact Us
Marine West Wing (360) - 106 - 1 bedroom floorplan layout with 1 bathroom and 640 square feet
View Floorplan

Marine West Wing (360) - 106

1 bed1 bath640 sq. ft.

Contact Us
Marine West Wing (360) - 107 - 1 bedroom floorplan layout with 1 bathroom and 627 square feet
View Floorplan

Marine West Wing (360) - 107

1 bed1 bath627 sq. ft.

Contact Us
Marine West Wing (360) - 108 - 1 bedroom floorplan layout with 1 bathroom and 510 square feet
View Floorplan

Marine West Wing (360) - 108

1 bed1 bath510 sq. ft.

Contact Us
Marine West Wing (360) - 109 - 1 bedroom floorplan layout with 1 bathroom and 677 square feet
View Floorplan

Marine West Wing (360) - 109

1 bed1 bathPatio677 sq. ft.

Contact Us
Marine West Wing (360) - 208 - 1 bedroom floorplan layout with 1 bathroom and 677 square feet
View Floorplan

Marine West Wing (360) - 208

1 bed1 bathPatio677 sq. ft.

Contact Us
Marine West Wing (360) - 209 - 1 bedroom floorplan layout with 1 bathroom and 505 square feet
View Floorplan

Marine West Wing (360) - 209

1 bed1 bath505 sq. ft.

Contact Us
Marine West Wing (360) - 308 - 1 bedroom floorplan layout with 1 bathroom and 505 square feet
View Floorplan

Marine West Wing (360) - 308

1 bed1 bath505 sq. ft.

Contact Us
Marine West Wing (360) - 309 - 1 bedroom floorplan layout with 1 bathroom and 677 square feet
View Floorplan

Marine West Wing (360) - 309

1 bed1 bathPatio677 sq. ft.

Contact Us
Nurse (350) - 001 - 1 bedroom floorplan layout with 1 bathroom and 693 square feet
View Floorplan

Nurse (350) - 001

1 bed1 bath693 sq. ft.

Contact Us
Nurse (350) - 101 - 1 bedroom floorplan layout with 1 bathroom and 699 square feet
View Floorplan

Nurse (350) - 101

1 bed1 bath699 sq. ft.

Contact Us
Nurse (350) - 102 - 1 bedroom floorplan layout with 1.5 bathroom and 1016 square feet
View Floorplan

Nurse (350) - 102

1 bed1.5 bath1016 sq. ft.

Contact Us

Floor plans are artist's rendering. All dimensions are approximate. Actual product and specifications may vary in dimension or detail. Not all features are available in every rental home. Prices and availability are subject to change. Base rent is on monthly frequency. Additional fees may apply, such as but not limited to utilities, package delivery, trash, water, amenities, etc. Deposits vary. Please contact a representative for more details.

There's Room for You at The Marine Residence

Book Your Tour Apply Today
Location
360 Metal Museum Drive
Memphis, TN 38106
Contact
Call us at 901-272-8658 Email Us
Follow
  • © Copyright 2026 The Marine Residence. All Rights Reserved.

  • Privacy Policy
  • Site Map
Jonah Digital Agency
Memphis Most Community Choice Award 2026

This site uses cookies to improve your browsing experience. By using our site you agree to our use of cookies.

I Agree
How We Use Your Data Contact Us